Leave a Message

By providing your contact information to Gaston Sanchez, your personal information will be processed in accordance with Gaston Sanchez's Privacy Policy. By checking the box(es) below, you consent to receive communications regarding your real estate inquiries and related marketing and promotional updates in the manner selected by you. For SMS text messages, message frequency varies. Message and data rates may apply. You may opt out of receiving further communications from Gaston Sanchez at any time. To opt out of receiving SMS text messages, reply STOP to unsubscribe.

Thank you for your message. I will be in touch with you shortly.

1727 NW OGDEN ST
1727 NW OGDEN ST
1727 NW OGDEN ST
1727 NW OGDEN ST
1727 NW OGDEN ST
1727 NW OGDEN ST
1727 NW OGDEN ST
1727 NW OGDEN ST
1727 NW OGDEN ST
1727 NW OGDEN ST
1727 NW OGDEN ST
1727 NW OGDEN ST
1727 NW OGDEN ST
1727 NW OGDEN ST
1727 NW OGDEN ST
1727 NW OGDEN ST
1727 NW OGDEN ST
1727 NW OGDEN ST
1727 NW OGDEN ST
1727 NW OGDEN ST
1727 NW OGDEN ST
1727 NW OGDEN ST
1727 NW OGDEN ST
1727 NW OGDEN ST
1727 NW OGDEN ST
1727 NW OGDEN ST
1727 NW OGDEN ST
1727 NW OGDEN ST
1727 NW OGDEN ST
1727 NW OGDEN ST
1727 NW OGDEN ST
1727 NW OGDEN ST
1727 NW OGDEN ST
1727 NW OGDEN ST
1727 NW OGDEN ST
1727 NW OGDEN ST
1727 NW OGDEN ST
1727 NW OGDEN ST
1727 NW OGDEN ST
1727 NW OGDEN ST
1727 NW OGDEN ST
1727 NW OGDEN ST
1727 NW OGDEN ST
1727 NW OGDEN ST
1727 NW OGDEN ST
1727 NW OGDEN ST
VIEW PHOTOS
Listing Courtesy of Engel & Volkers Western Frontier, Gaston Sanchez. 805-448-2409
$984,900

1727 NW OGDEN ST

6 Beds 4 Baths 4,185 Sq.Ft. 10,018 Sq.Ft.

Description

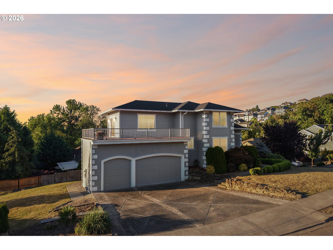
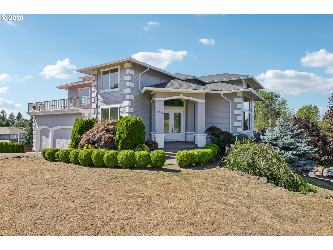
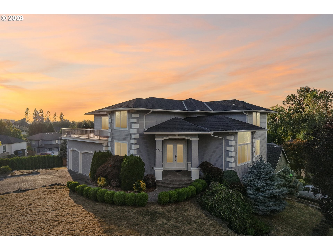
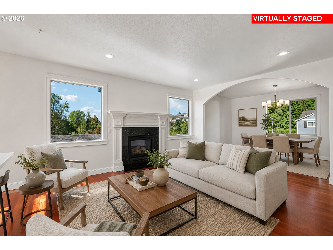
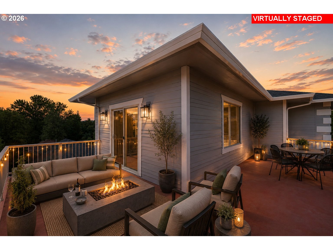
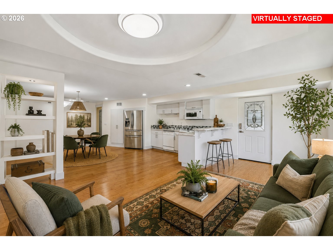
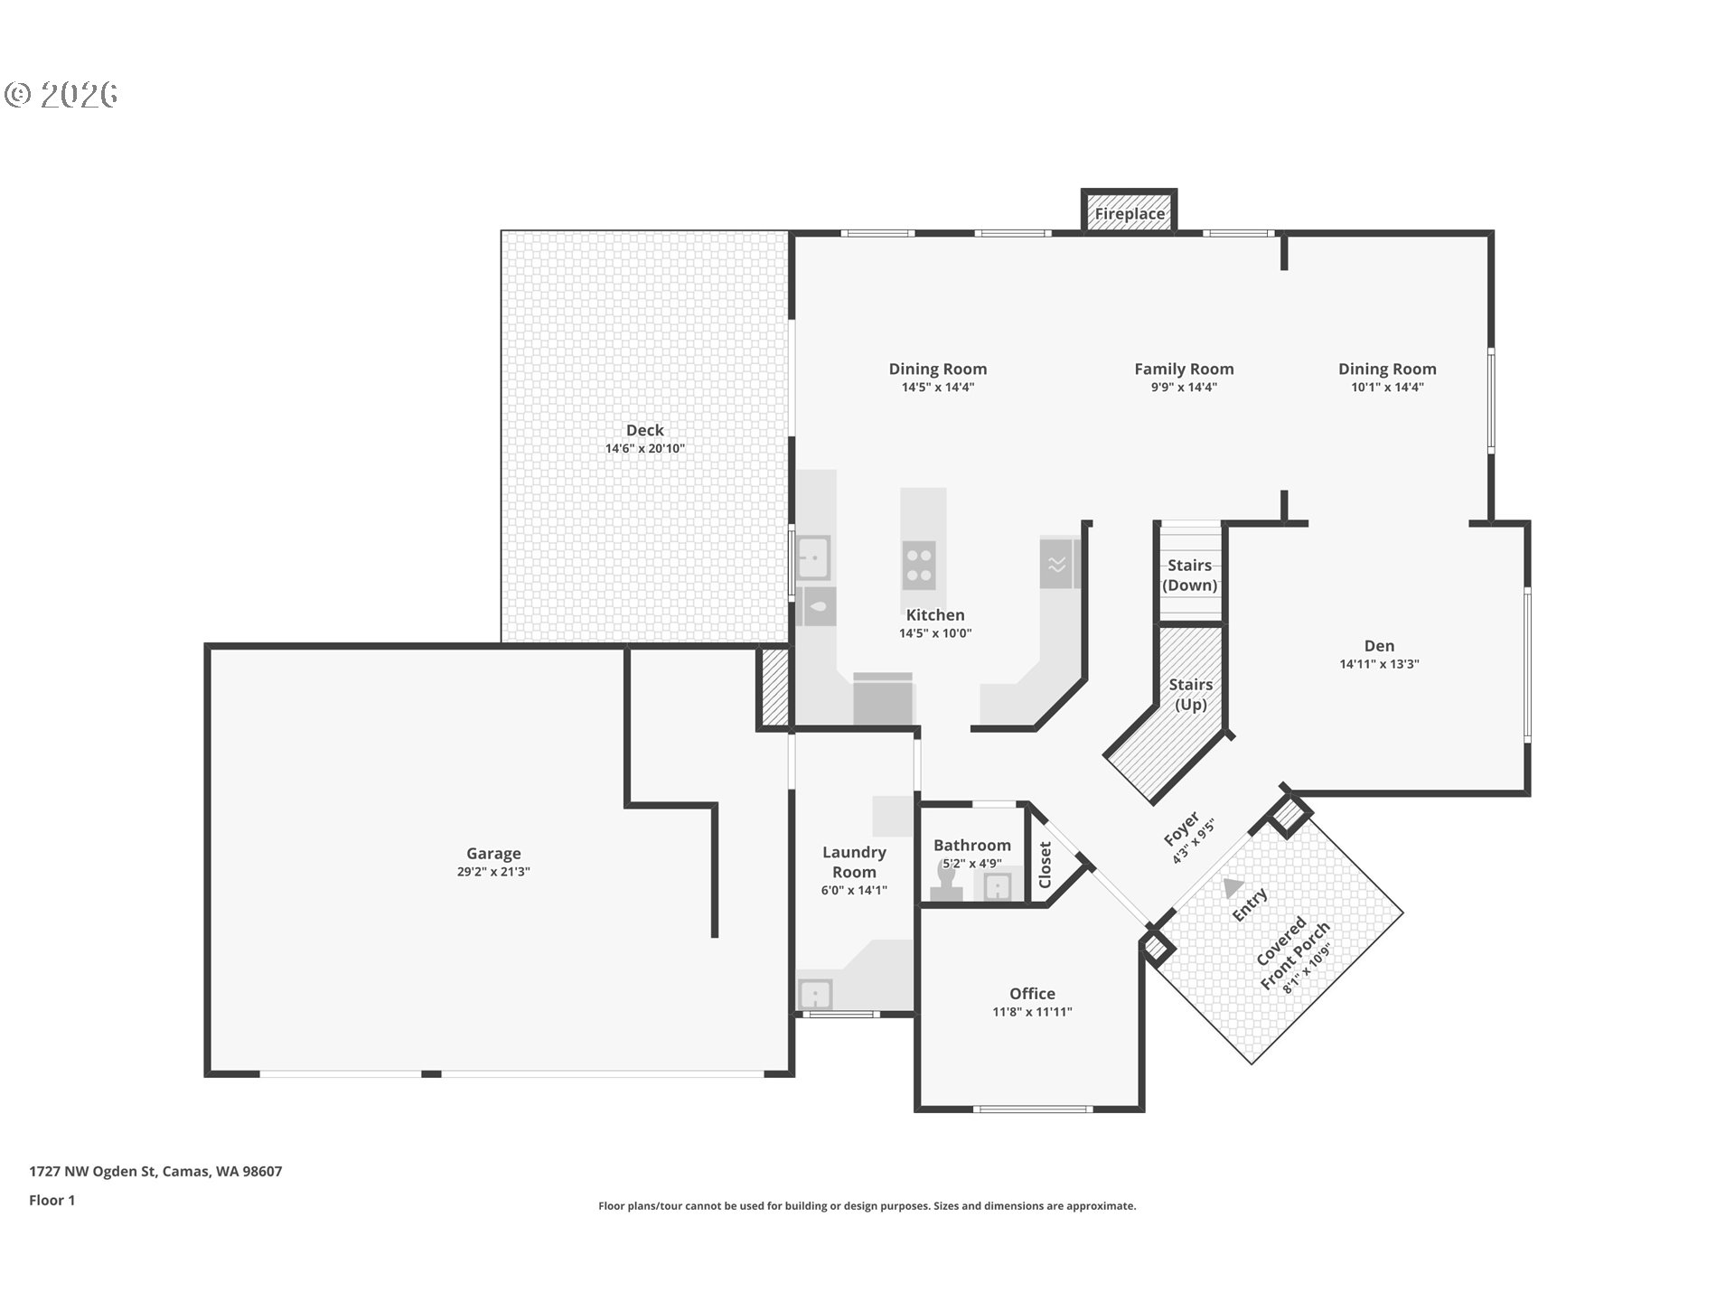
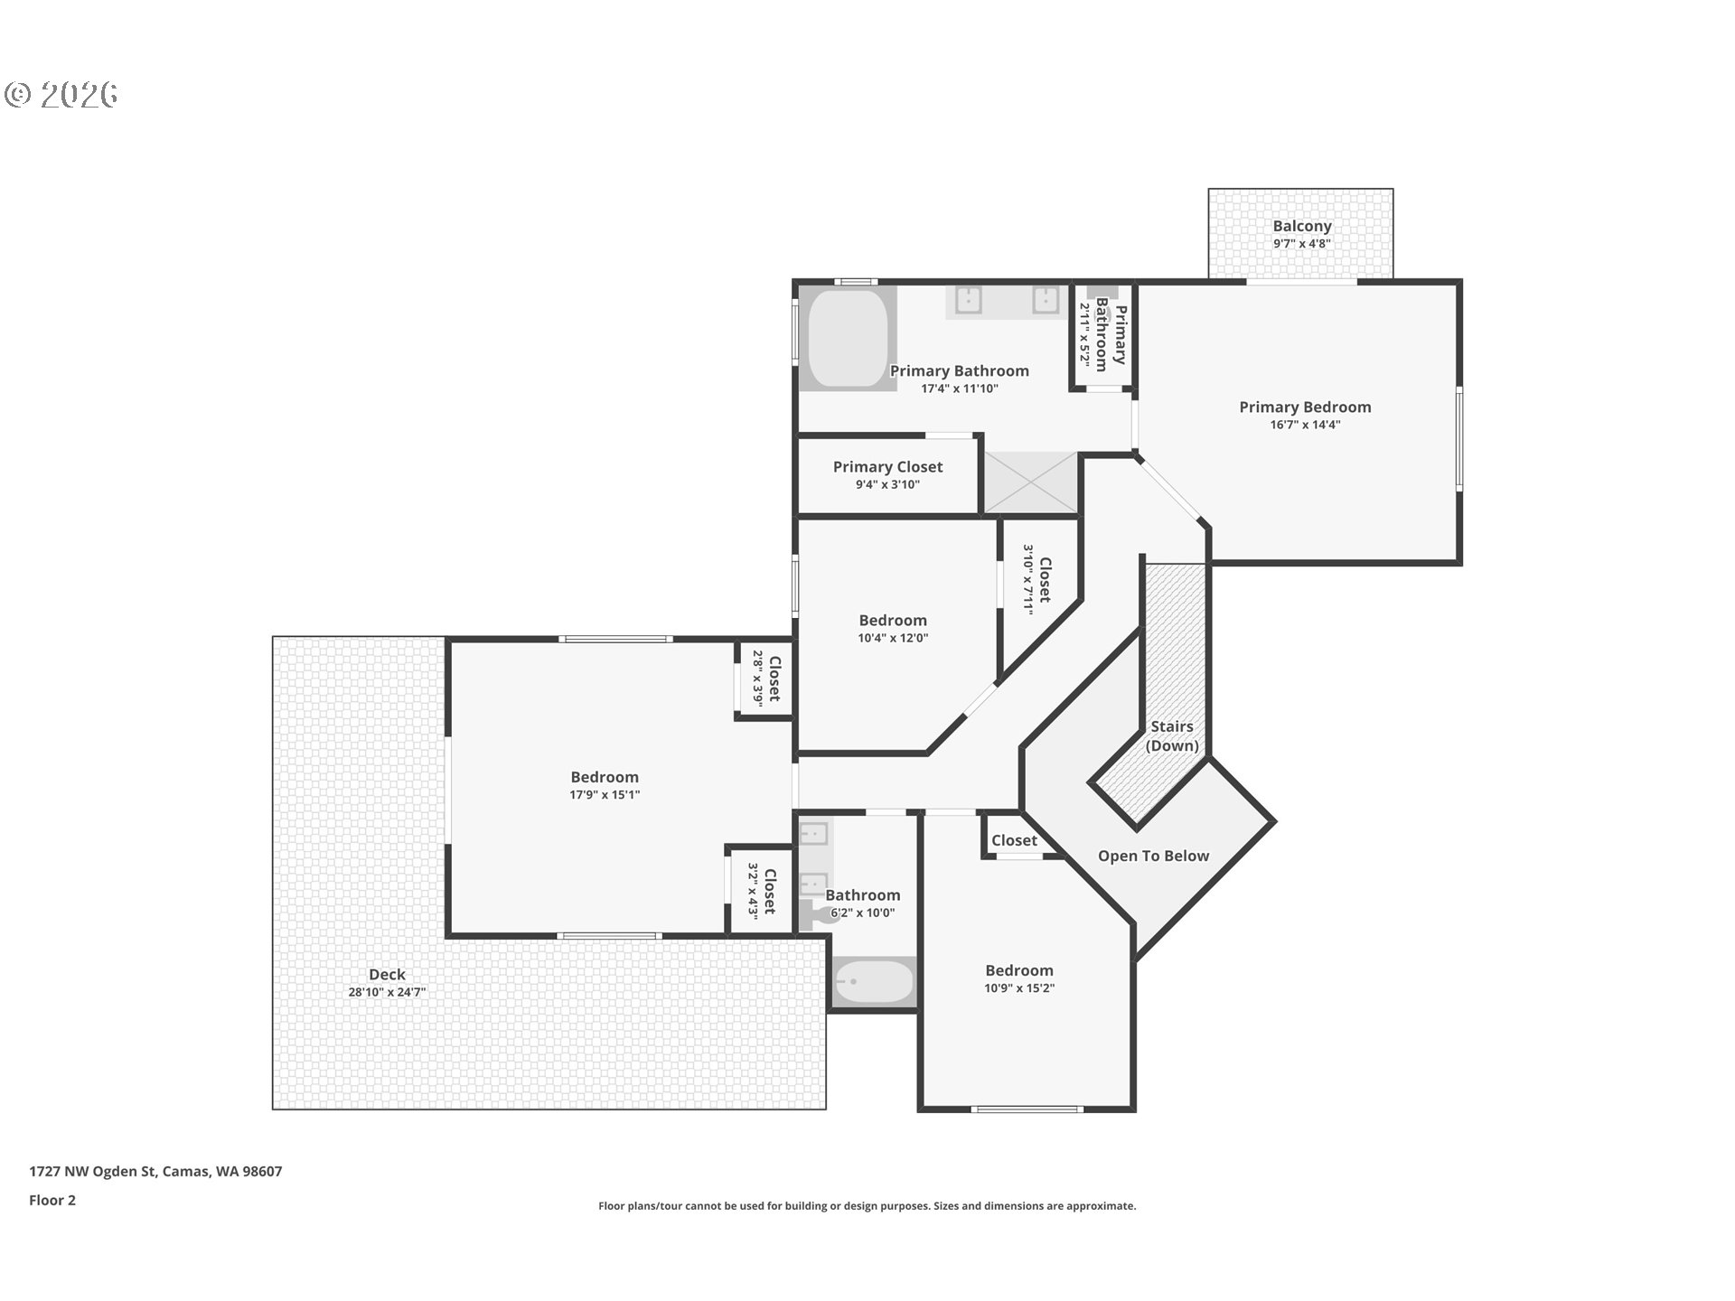
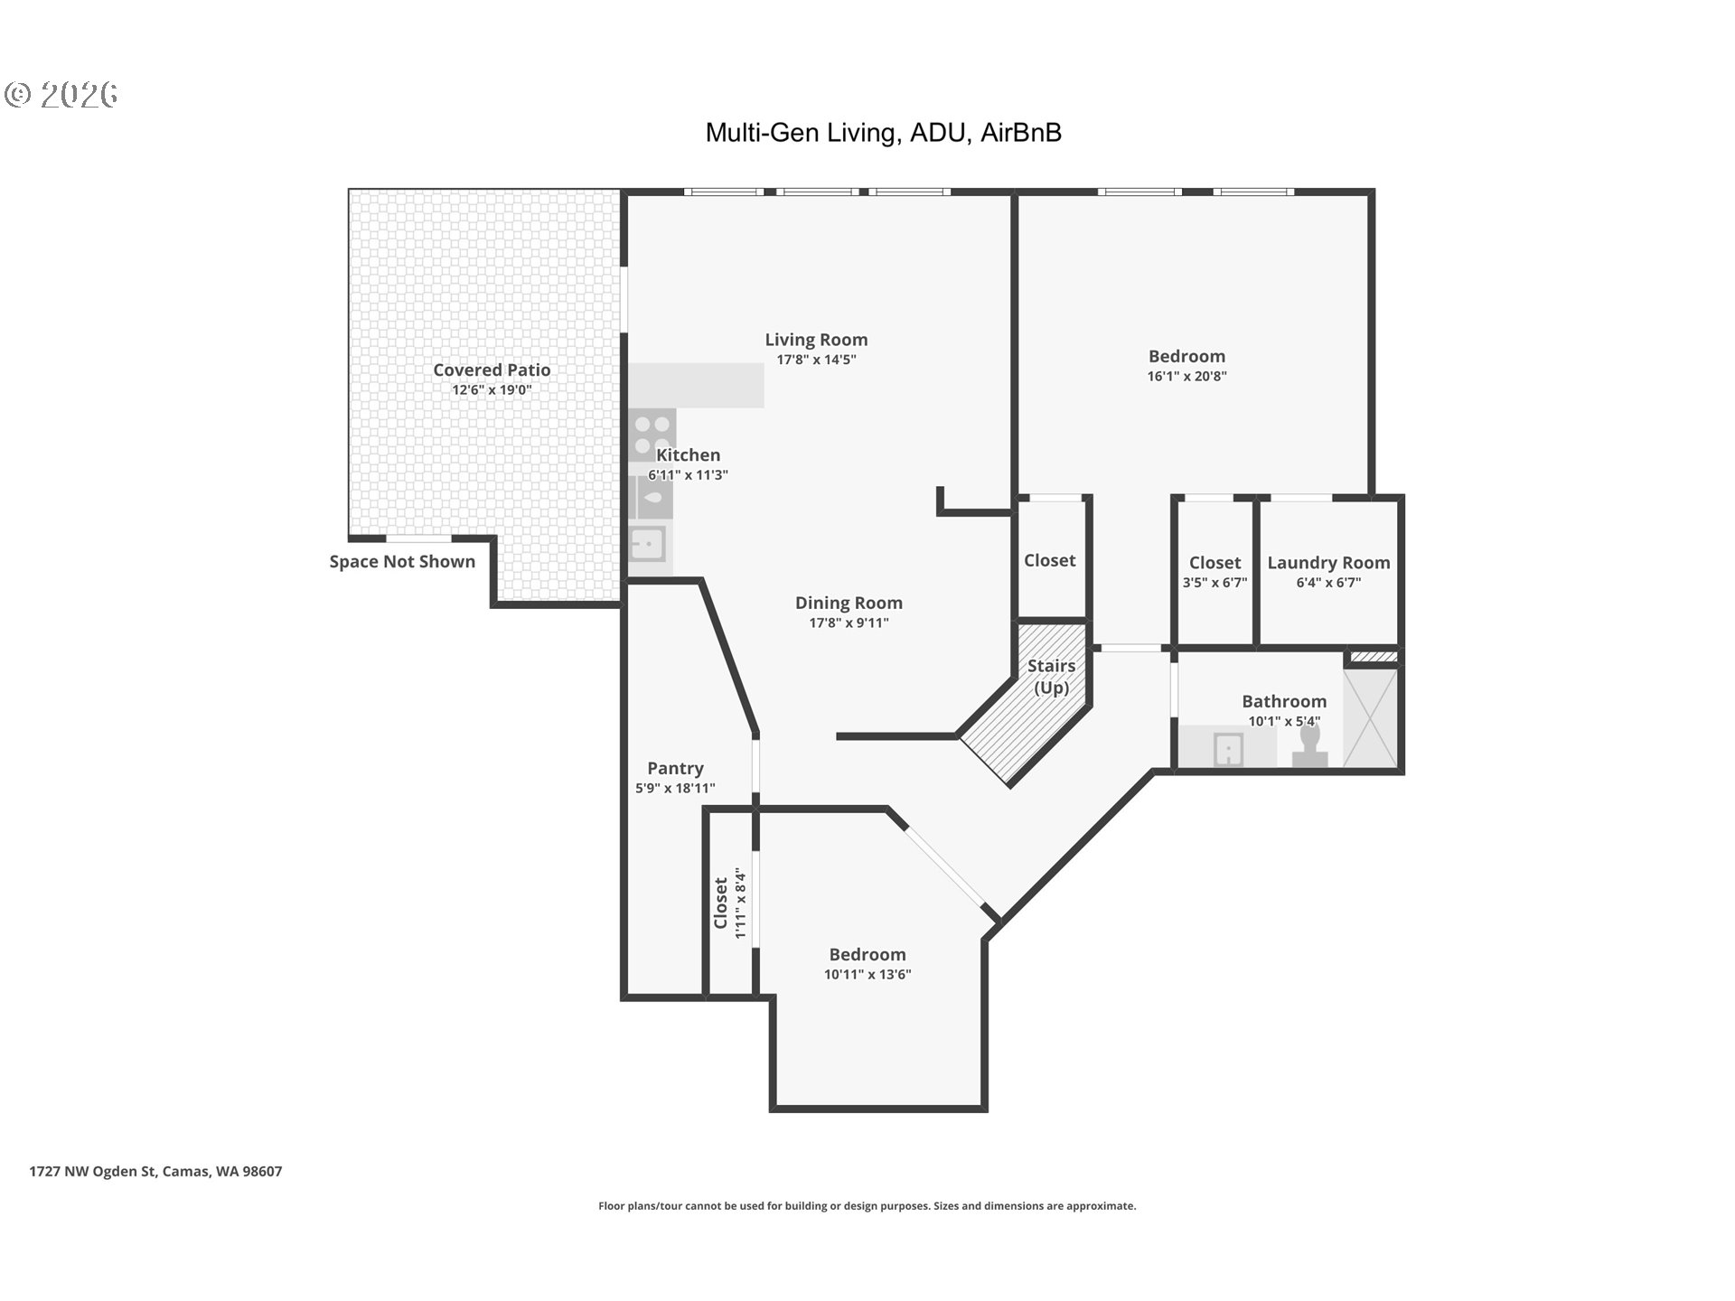
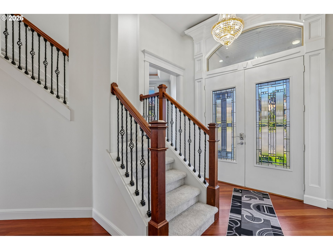
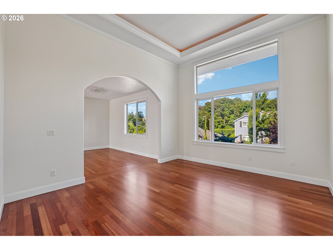
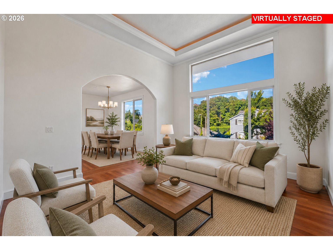
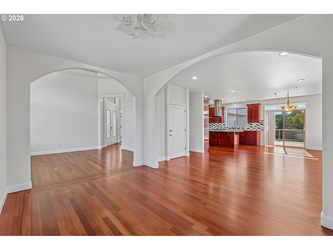
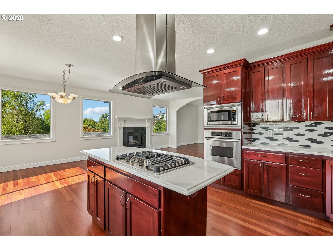
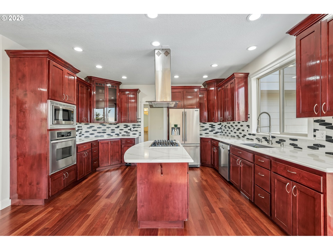
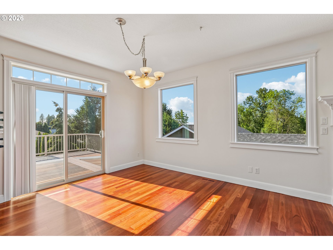
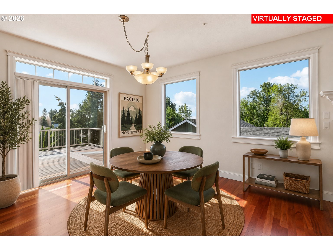
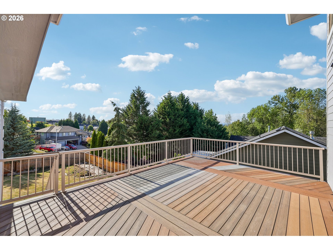
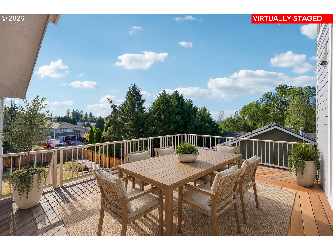
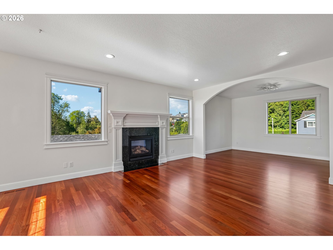
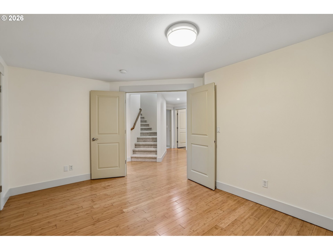
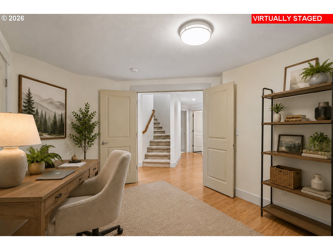
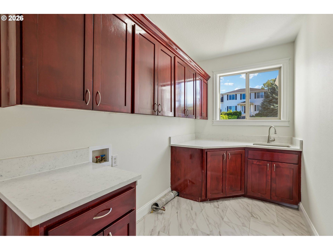
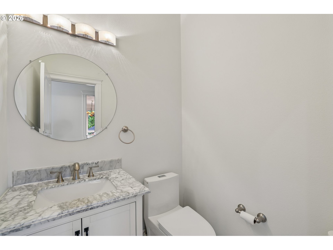
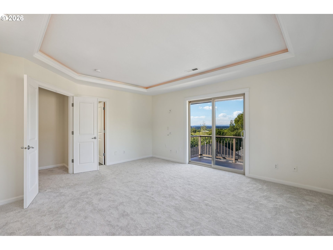
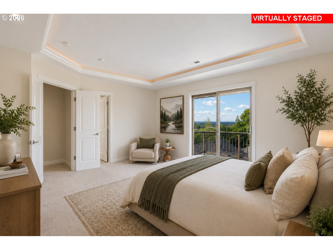
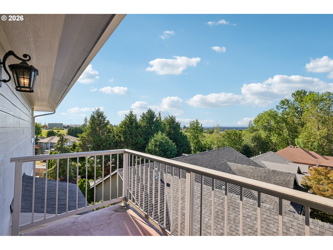
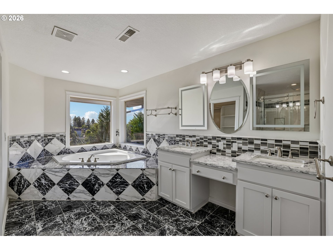
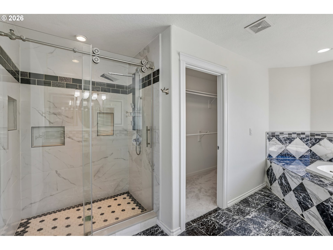
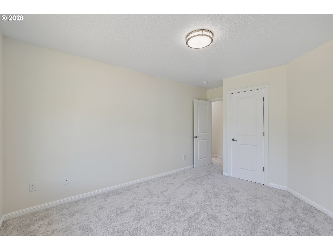
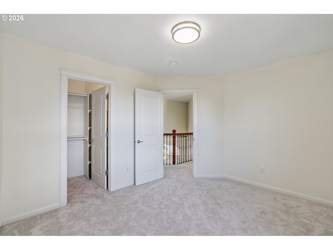
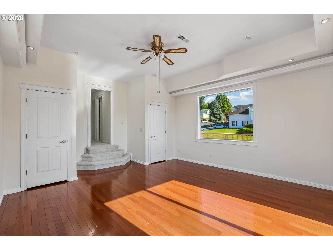
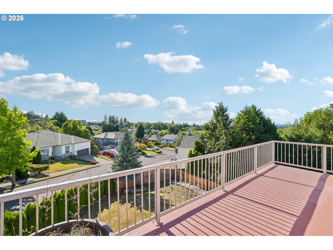
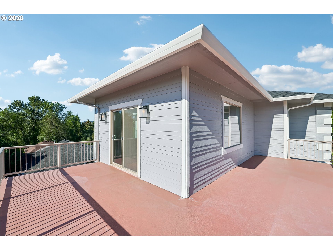
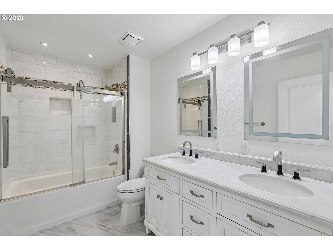
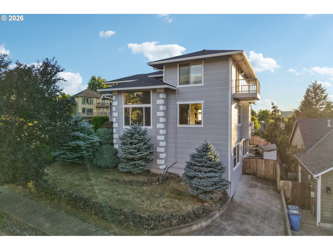
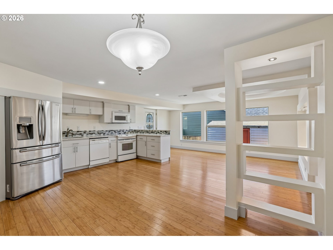
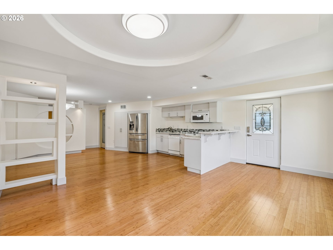
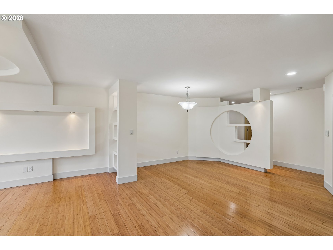
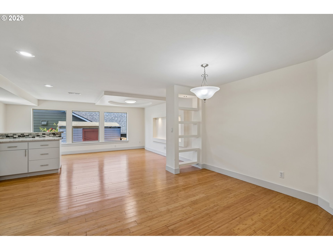
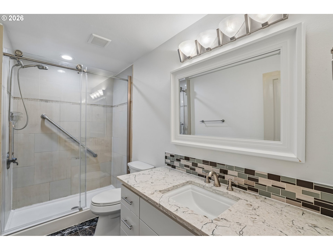
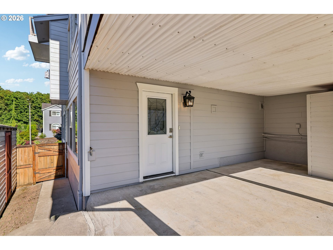
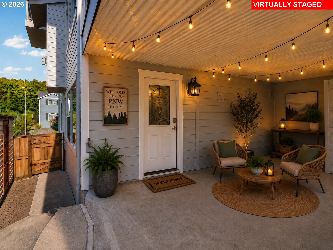
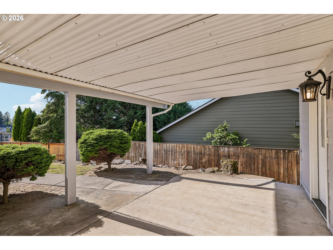
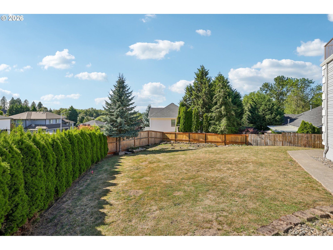
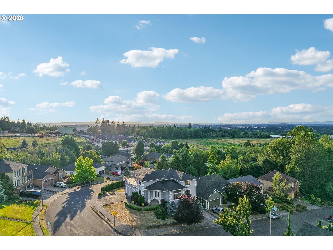
Two complete living spaces. One Camas address. This South-facing 4,185 square-foot home combines a four-bedroom main residence with a private two-bedroom lower-level ADU featuring its own entrance, kitchen, living and dining area, bathroom, laundry and covered patio. The layout offers genuine separation for extended stays, guests, independent living, work-from-home needs or other flexible uses--while remaining connected under one roof.Cherry hardwood floors flow through the main level, connecting the formal dining room, open kitchen, casual dining area and light-filled family room with gas fireplace. The kitchen features quartz surfaces, a gas cooktop island and double ovens, while a dedicated office adds everyday flexibility. Upstairs, the primary suite includes a private balcony with city and territorial views, walk-in closet, dual sinks, soaking tub and walk-in shower, plus three additional bedrooms and a full bathroom.Outdoor living extends across four distinct spaces, led by an approximately 700-square-foot terrace above the three-car garage. A deck off the kitchen, primary-suite balcony and covered lower patio create options for dining, entertaining and relaxing. The south-facing corner lot also offers a large backyard, RV parking on a 2nd driveway, and no HOA.Located in the Camas School District near Downtown Camas, Lacamas Lake, trails and SR-14. With six bedrooms, three-and-one-half bathrooms, two kitchens, separate laundry areas and a three-car garage, this is more than a large home--it is a property designed to adapt as life changes.

Share Property

Location

1727 NW OGDEN ST, Camas, WA 98607

Status

For Sale

Property Amenities

Interior
Fireplace Gas
Appliances Builtin Oven, Builtin Range, Convection Oven, Cooktop, Dishwasher, Disposal, Double Oven, Island, Microwave, Plumbed For Ice Maker, Quartz, Range Hood, Stainless Steel Appliance
Total Bedrooms: 6
Full Bathrooms: 3
Other Interior Features Ceiling Fan, Central Vacuum, Garage Door Opener, Hardwood Floors, High Ceilings, Laundry, Quartz, Separate Living Quarters Apartment Aux Living Unit, Soaking Tub, Wallto Wall Carpet, Wood Floors
Area & Lot
Total area 4,185 Sq.Ft.
Lot Area 10,018 Sq.Ft.
Living area 4,185 Sq.Ft.
MLS® ID 706381952
Year Built 2003
High School Camas
Middle School Skyridge
Elementary School Prune Hill
View Description City,Territorial
Architecture Styles Custom Style, Tri Level
Type Residential
Status For Sale
Exterior
Stories 3
Air conditioning Central Air
Heat type Forced Air 95 Plus, Zoned
Disability Features Accessible Entrance, Caregiver Quarters, Garageon Main, Ground Level, Walkin Shower
Water Source Public Water
Garage Space 3.0
Security Features Entry
Sewer Public Sewer
Other Exterior Features Accessory Dwelling Unit, Covered Patio, Patio, RVParking, Sprinkler, Yard
Parking Driveway, RVAccess Parking
Lot Features Corner Lot, Gentle Sloping
Roof Composition
Finance
Sales Price $984,900
Real Estate Tax $8,514 yearly

360 Virtual Tour

Take a tour of this property
image

Schedule a Showing

I would love to show you our beautiful property. Please select your preferred date and time below. I will be in touch shortly to confirm your appointment.

Schedule a Showing

I would love to show you our beautiful property. Please select your preferred date and time below. I will be in touch shortly to confirm your appointment.

Thank you for your interest in 1727 NW OGDEN ST, Camas, WA 98607. We are reviewing your request and will be in touch shortly!

Mortgage Calculator

Estimate your monthly mortgage payment, including the principal and interest, property taxes, and HOA. Adjust the values to generate a more accurate rate.

All estimates are provided for informational purposes only. Actual amounts may vary.
$0,000 Your Payment 20 15 65
$0,000 Your Payment

Work With Gaston

When you’re selling, I’ll position your home to achieve top dollar quickly through strategic marketing, technology, and team collaboration. When you’re buying, I’ll ensure you have real-time market data, exclusive insights, and a strong negotiating position.